

Listing Courtesy of: CRMLS / Listed By: Chun Fai "Jeffrey" Ip, Coldwell Banker Realty - Contact: 626-321-3884
204 1/2 E I Street Ontario, CA 91764
Active (3 Days)
$1,780 (USD)
Description
MLS #:
AR26225146
AR26225146
Lot Size
1,500 SQFT
1,500 SQFT
Type
Rental
Rental
Year Built
1950
1950
Style
Modern
Modern
School District
Chaffey Joint Union High
Chaffey Joint Union High
County
San Bernardino County
San Bernardino County
Listed By
Chun Fai "Jeffrey" Ip, DRE #01852039 CA, Coldwell Banker Realty, Contact: 626-321-3884
Source
CRMLS
Last checked Oct 19 2026 at 11:20 PM PDT
CRMLS
Last checked Oct 19 2026 at 11:20 PM PDT
Bathroom Details
- Full Bathroom: 1
Interior Features
- Recessed Lighting
- Unfurnished
- Laundry: Outside
- All Bedrooms Down
- Open Floorplan
- Ceiling Fan(s)
- Refrigerator
- Dryer
- Washer
- Bedroom on Main Level
- Gas Oven
- Range Hood
- Free-Standing Range
- Quartz Counters
- Gas Range
- Water Heater
- Gas Water Heater
- Breakfast Bar
Lot Information
- Back Yard
Heating and Cooling
- Zoned
- Heat Pump
- Ductless
Flooring
- Vinyl
Utility Information
- Utilities: Water Connected, Sewer Connected, Electricity Connected, Natural Gas Connected, Water Source: Public
- Sewer: Public Sewer
Stories
- 1
Living Area
- 527 sqft
Additional Information: Pasadena | 626-321-3884
Location
Disclaimer: Based on information from California Regional Multiple Listing Service, Inc. as of {10/19/26 16:20} and /or other sources. Display of MLS data is deemed reliable but is not guaranteed accurate by the MLS. The Broker/Agent providing the information contained herein may or may not have been the Listing and/or Selling Agent. The information being provided by Conejo Simi Moorpark Association of REALTORS® (“CSMAR”) is for the visitor's personal, non-commercial use and may not be used for any purpose other than to identify prospective properties visitor may be interested in purchasing. Any information relating to a property referenced on this web site comes from the Internet Data Exchange (“IDX”) program of CSMAR. This web site may reference real estate listing(s) held by a brokerage firm other than the broker and/or agent who owns this web site. Any information relating to a property, regardless of source, including but not limited to square footages and lot sizes, is deemed reliable.

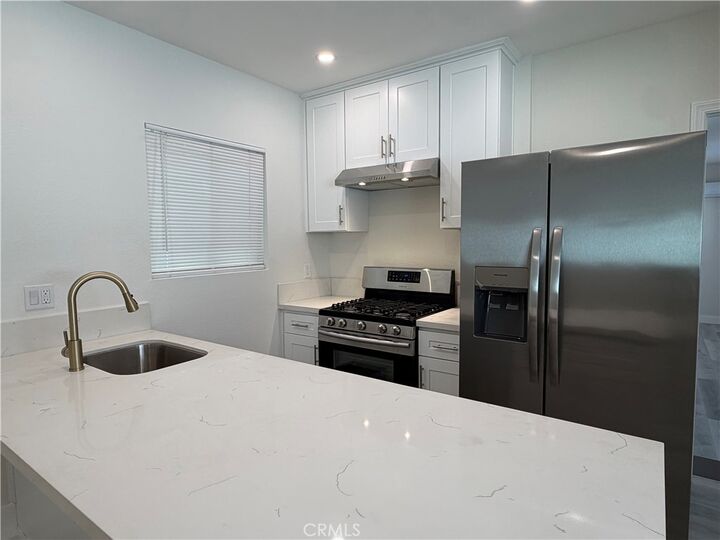
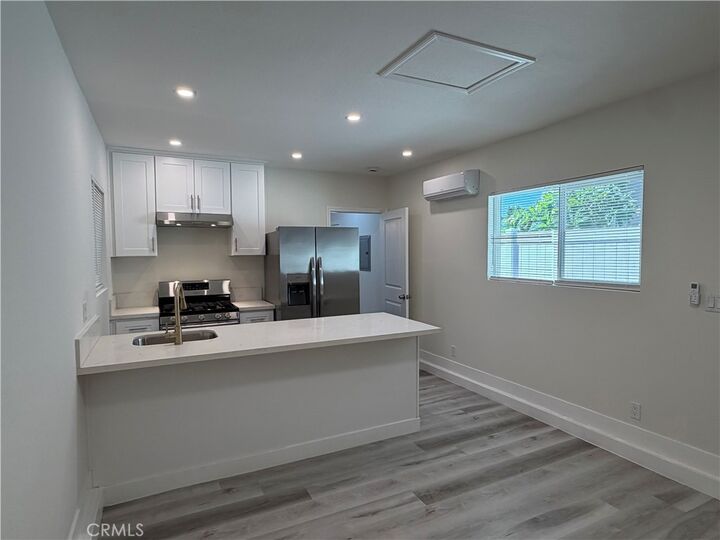
The fully equipped modern kitchen showcases crisp shaker cabinetry, sleek quartz countertops, a breakfast bar peninsula, and stainless steel appliances, including a gas range, range hood, and double-door refrigerator. The updated full bathroom is finished with designer marble-style wall tile, an accent niche, a bathtub/shower combination with a contemporary glass partition, and black fixtures.
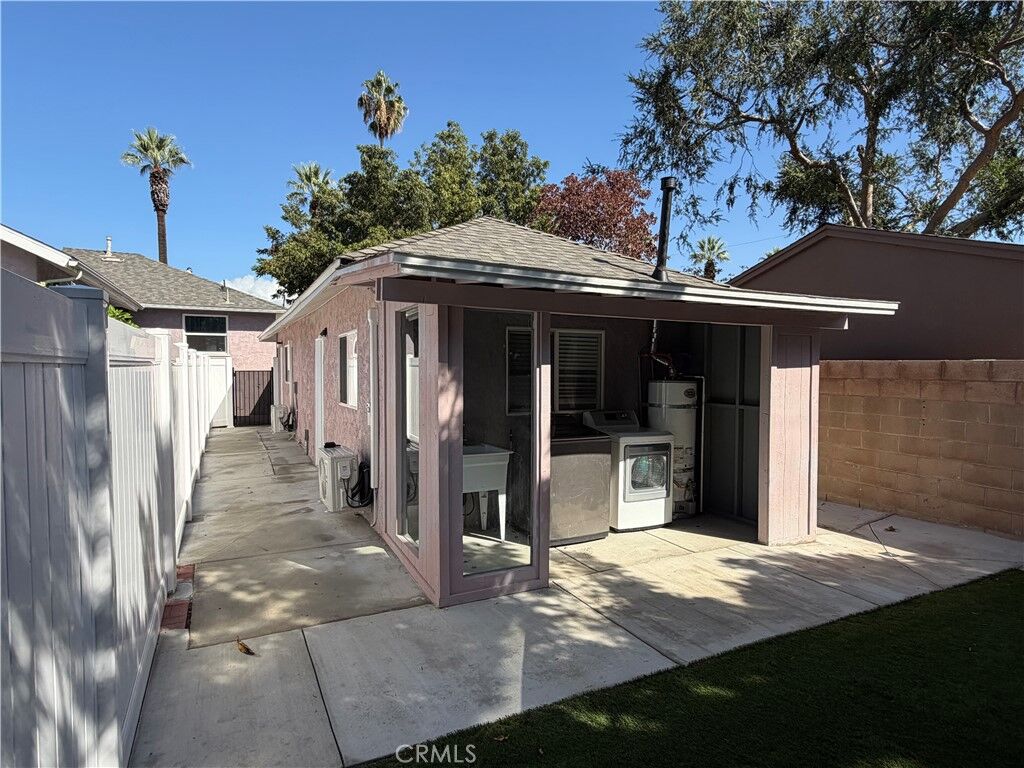
Outside, enjoy a dedicated private side pathway, fully fenced outdoor space with low-maintenance artificial turf, and a covered utility area equipped with laundry hookups and a utility sink. Conveniently situated in Ontario with quick access to local dining, transit, and major freeways.