2928 Rowena Ave, Unit 3 Los Angeles, CA 90039
Listing Courtesy of: Combined L.A. Westside (CLAW) / Listed By: Christina Kim, Coldwell Banker Realty

  2928 Rowena Ave, Unit 3 Los Angeles, CA 90039

Active
$1,287,500 (USD)
2
BED
3
BATH
1,912
SQFT

Description

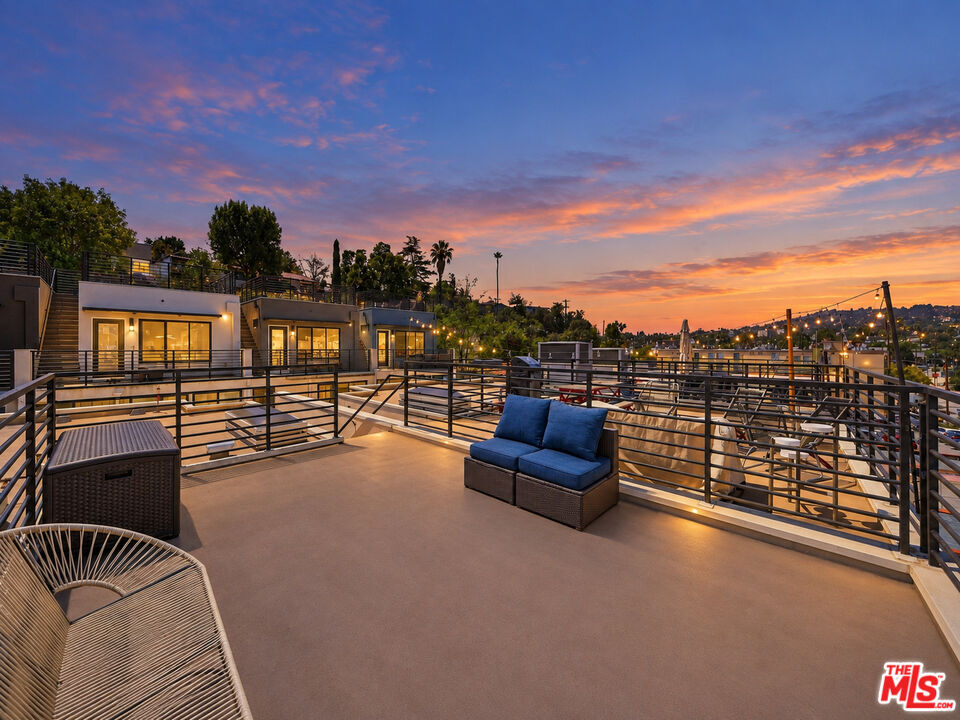
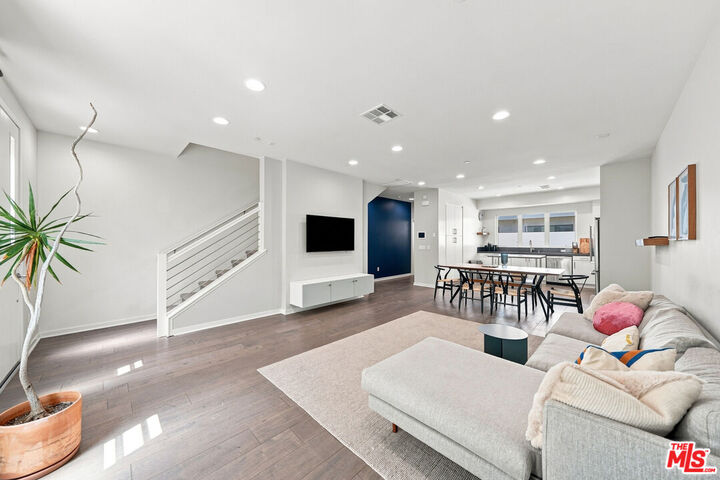
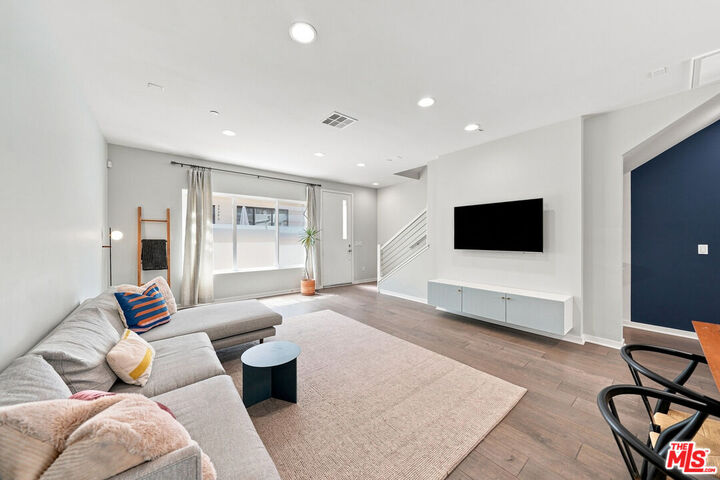
Perched in the heart of Silver Lake, this sun-filled townhome lives across four levels and finishes with a private rooftop deck. Built in 2016 in the 33-home 29 Twenty collection, this home offers 1,912 square feet of flexible, well-considered space. The main level runs long and light, with living, dining, and kitchen sharing one open floor beneath recessed lighting and wide-plank wood floors, and a deep navy accent wall giving the room its edge. The kitchen is built for someone who cooks: Bosch stainless appliances, quartz counters, gas range, full-height pantry cabinetry, and a stainless prep island. A powder room serves guests without sending them upstairs. Above, a skylight fills the landing with daylight. Two bedrooms sit on this floor alongside side-by-side laundry tucked behind louvered doors. The primary suite pairs a true walk-in closet with a spa-style bath of dual vanities and an oversized glass shower in soft gray tile, while the second bedroom shares a full bath with soaking tub. The ground floor delivers the flex space every home wants, working equally well as a home office, creative studio, guest quarters, or den, with direct entry to the attached two-car garage. A private stair climbs to the rooftop deck, where open hillside and treetop views make for long sunsets and easy entertaining. Low HOA dues, modern construction, and a walkable location put Trader Joe's, the Reservoir loop, and the Rowena and Hyperion dining corridor moments from the door.

MLS #:
26986545
Lot Size
0.58 acres
Type
Condo
Year Built
2016
Style
Modern
Views
City, City Lights
County
Los Angeles County

Listed By

Christina Kim, DRE #01431281 CA, Coldwell Banker Realty
Source
Combined L.A. Westside (CLAW)
Last checked Oct 6 2026 at 7:35 PM PDT
Bathroom Details
  • Full Bathrooms: 3
Kitchen
  • Gourmet Kitchen
  • Counter Top
Property Features
  • Fireplace: None
Heating and Cooling
  • Central
  • Air Conditioning
Pool Information
  • None
Homeowners Association Information
  • Dues: $376/Monthly
Flooring
  • Hardwood
  • Tile
Utility Information
  • Sewer: In Street
Garage
  • Garage is Attached
  • Garage - 2 Car
Parking
  • Covered Parking
  • Attached
  • Parking for Guests
  • Parking for Guests - Onsite
Stories
  • 4
Living Area
  • 1,912 sqft
Location
   
Calculate drive times to this property
 
Powered by INRIX® Drive Time

Powered by Walk Score®
Disclaimer: Copyright 2026 CLAW MLS. All rights reserved. This information is deemed reliable, but not guaranteed. The information being provided is for consumers’ personal, non-commercial use and may not be used for any purpose other than to identify prospective properties consumers may be interested in purchasing. Data last updated 10/6/26 12:35
